

 (210) 510-9193
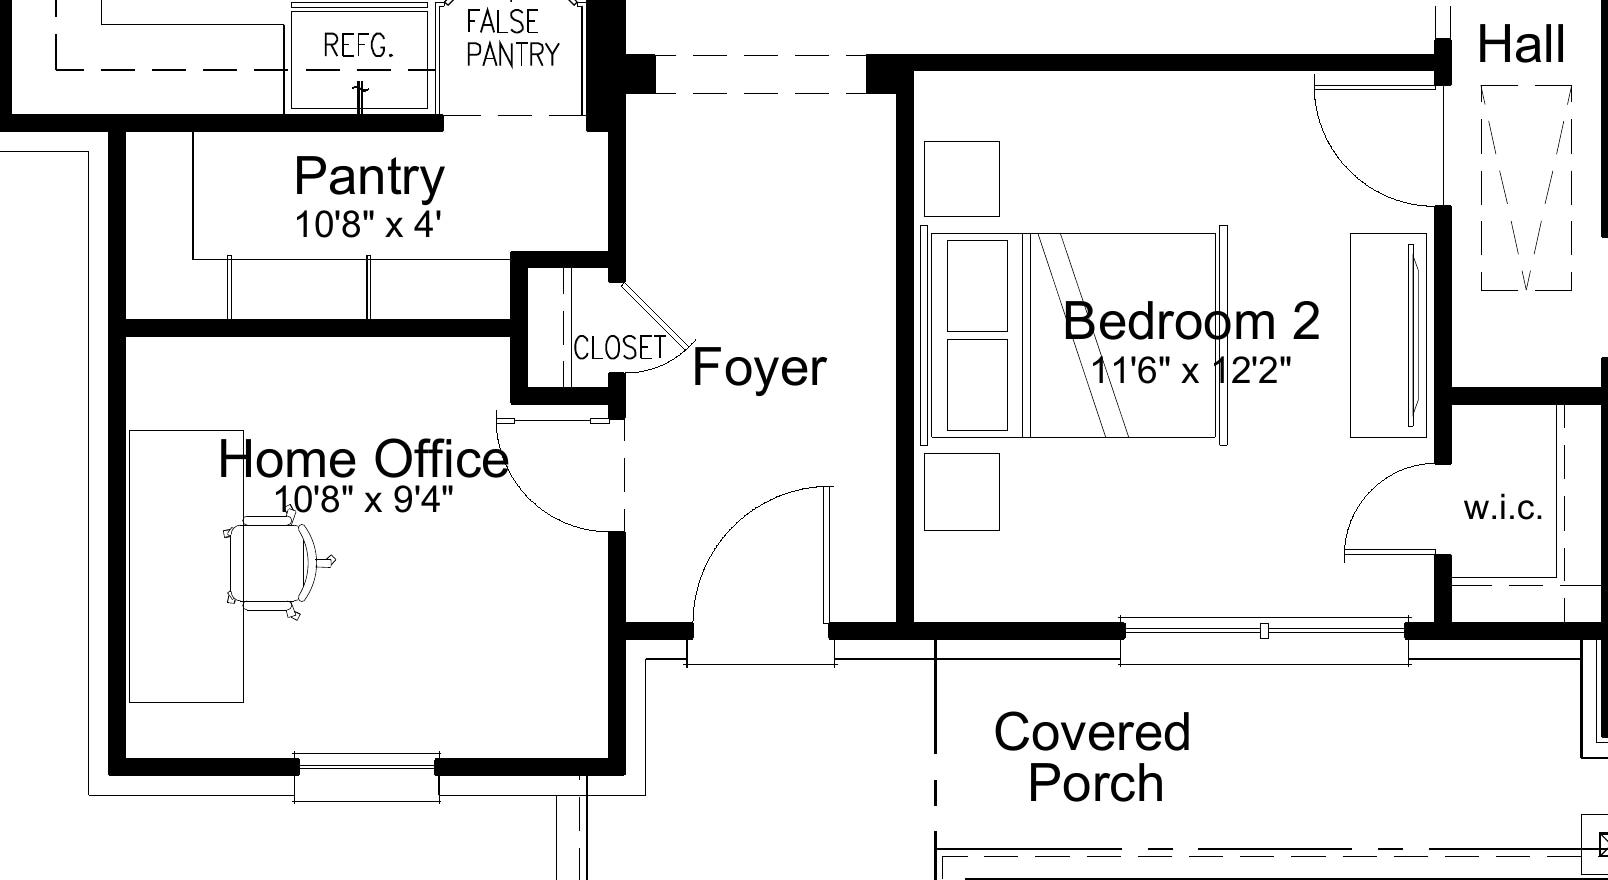
Suppose a buyer wants four bedrooms and works from home. The drawing above gives them a way to check whether a desk will cost them a guest room. Someone who wants to visit this Saturday needs to know where to meet the sales rep. Open Poteet Homes’ original Arlo floor plan (PDF).
We looked at three Texas builders’ websites on November 7, 2026. Sparrow built the Poteet Homes site. Coventry Homes and Luxterra Builders are independent examples. Start with the question you hear most often.
Poteet Homes shows what fits in a floor plan
Say a family needs four bedrooms and a separate office. In Poteet’s catalog, they can choose Build Plans, filter for four bedrooms and open the Arlo Plan. The page confirms the bedroom count. Its See Floor Plan link opens a drawing where they can find both Bedroom 4 and a room labeled Home Office. They can keep all four bedrooms and take a more specific question to the builder. Browse the build plans or open the Arlo Plan.

The same drawing answers a second question the exterior photo leaves open. The schedule lists 2,141 square feet of living area and 2,500 square feet total. A buyer comparing two plans can use the living-area figure beside the other plan’s living area. A bare “2,500 sq ft” on the catalog card would leave them comparing different things.
Borrow this for a plan page. Pick two plans your sales team often discusses together. Put the bedroom count and the same kind of square footage on both cards. Give each plan its own link to the correct drawing. Then ask someone to show you, on their phone, where a guest could sleep while the office is in use. Watch which detail they have to zoom in to find. See Sparrow’s Poteet Homes walkthrough.
Coventry Homes makes a tour request specific
An address changes the job of a page. On Coventry’s listing for 12523 Sylvanite, the heading identifies the house, the facts name homesite 205-29, and the page offers a tour request. Lower down, the sales office has its own address, 12570 Silver Gate. A family can identify the home they want to see and ask the rep where to meet. Inspect Coventry’s listing for 12523 Sylvanite.
Look at the collection that leads to that page, too. Coventry’s San Antonio quick move-ins include homes marked move-in ready and homes still under construction with an estimated completion date. For a family whose lease ends soon, that difference matters before they choose a house to visit. Listings change as homes sell. Browse Coventry’s current San Antonio inventory.
Borrow this for an available home. Put the address and current status together. Label the meeting place wherever you give tour directions. Open a listing on your own site from a phone, start a tour request and see whether you can still tell which house you picked. Have your sales rep check a labeled test request. The rep should be able to name the house and confirm the meeting place without asking the buyer to send the link again.
Luxterra Builders shows what it did on one lot
Luxterra built two homes on one San Antonio lot in 2024. Its Kings Modern Residence page says both are used as short-term rentals. The main house is 1,358 square feet, and the detached dwelling is 433 square feet. Each gets its own photo gallery. A prospective buyer considering a small home for a parent can go straight to the second gallery and see the kitchen that fits in those 433 square feet. Explore Luxterra’s Kings Modern Residence.
One detail worth borrowing is how the builder describes the work around the pool. The pool was already on the property. Luxterra explains that it renovated the pool and added a spa. A finished photograph alone would leave a prospective client guessing which part the builder took on.
Borrow this for a finished project. Choose one question a past job can answer. If a buyer wants separate space for a parent, a wide photo showing both buildings and a close view of the smaller kitchen tell a more useful story together than ten uncaptioned interiors. Name what was already on the lot, what your team built and what another buyer would need to discuss for their own property.
Give your designer one page to build
Take a question from your last sales conversation and finish these four lines. Here’s a worked example for an imaginary builder with one completed house for sale.
| In the page brief | Example |
|---|---|
| The buyer asks | “Can we tour the Willow home on Saturday?” |
| The page needs to show | The house address, a photo of this house, its current status and where the tour begins. |
| Someone keeps it accurate | The sales coordinator checks the listing when a hold, contract or closing changes its status. |
| The next action works when | The rep receives a tour request naming the Willow home and replies with a confirmed time and meeting place. |
Download the blank one-page brief as an editable text file. Fill it out with one real plan, address or completed job. If the person writing the page still has to guess which drawing to use or where to send a buyer on Saturday, add that answer before the design starts.
If you’re planning a larger site, the number of plans and listings you’ll maintain helps determine the scope. Bring the brief and one representative example to the person quoting the work. See Sparrow’s home builder website design service.


